
Pre-Engineered Buildings (PEBs) – Steelcon Structures
Steelcon Structures is a leading manufacturer of Pre-Engineered Buildings (PEBs), offering complete solutions for industrial, commercial, and institutional projects.
Why Choose Steelcon PEBs
- Precision Engineering: Designed with advanced CAD and manufactured in controlled factory settings.
- Quick Assembly: Components are pre-fabricated, shipped with clear markings, and assembled efficiently on-site.
- Flexible & Durable: Customizable designs, faster construction cycles, and long-term reliability.
Core Components of a PEB
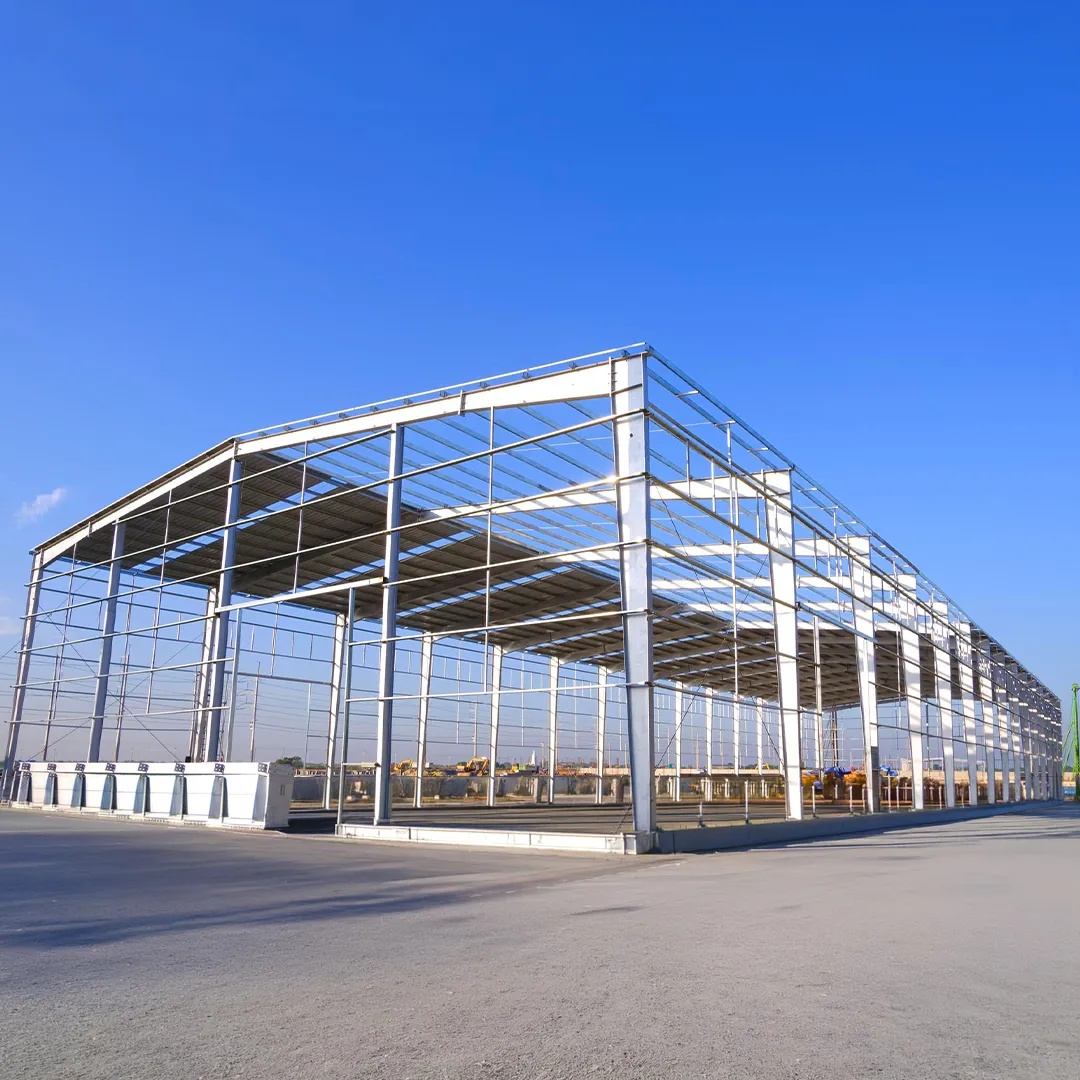
1. Primary Frame System
Backbone of the structure, made from I-beams or tapered built-up sections.
Handles all loads:
- Dead loads (self-weight)
- Live loads (occupants, equipment)
- Environmental forces (wind, snow)
Designed for:
- Maximum strength
- Cost efficiency
- Custom spans, heights, and roof pitches
2. Secondary Members
Provide stability and distribute loads.
Key elements:
- Purlins – support roof sheets
- Girts – support wall cladding
- Eave struts – strengthen roof-wall junction
Made from lightweight cold-formed steel for rigidity and wind resistance.
3. Roofing & Cladding
Roof and wall panels made from:
- Galvanized steel sheets
- Color-coated panels
- Insulated sandwich panels (EPS/PU cores)
Protects the building from external elements.