

Mezzanine Flooring Solutions
Steelcon Structures provides strong and reliable mezzanine flooring solutions for industrial and commercial spaces. Our mezzanine systems are designed for high load-bearing capacity, durability, fire resistance, and easy expansion.
A mezzanine floor is an intermediate platform built between two main floors. It creates additional usable space without the need to construct a complete new floor, helping businesses make better use of their existing building space.
Key Features & Benefits
- Maximises space: Creates additional storage, office, or working areas.
- High load capacity: Designed to handle heavy loads and high-impact use.
- Strong and durable: Built for long-term performance with proper maintenance.
- Fire-resistant: Provides an added level of safety for industrial and commercial applications.
- Lightweight design: Adds usable space without the need for a heavy permanent structure.
- Scalable: Can be extended or modified as your storage and workspace requirements grow.
- Long service life: With proper maintenance, a mezzanine floor can last for many years.
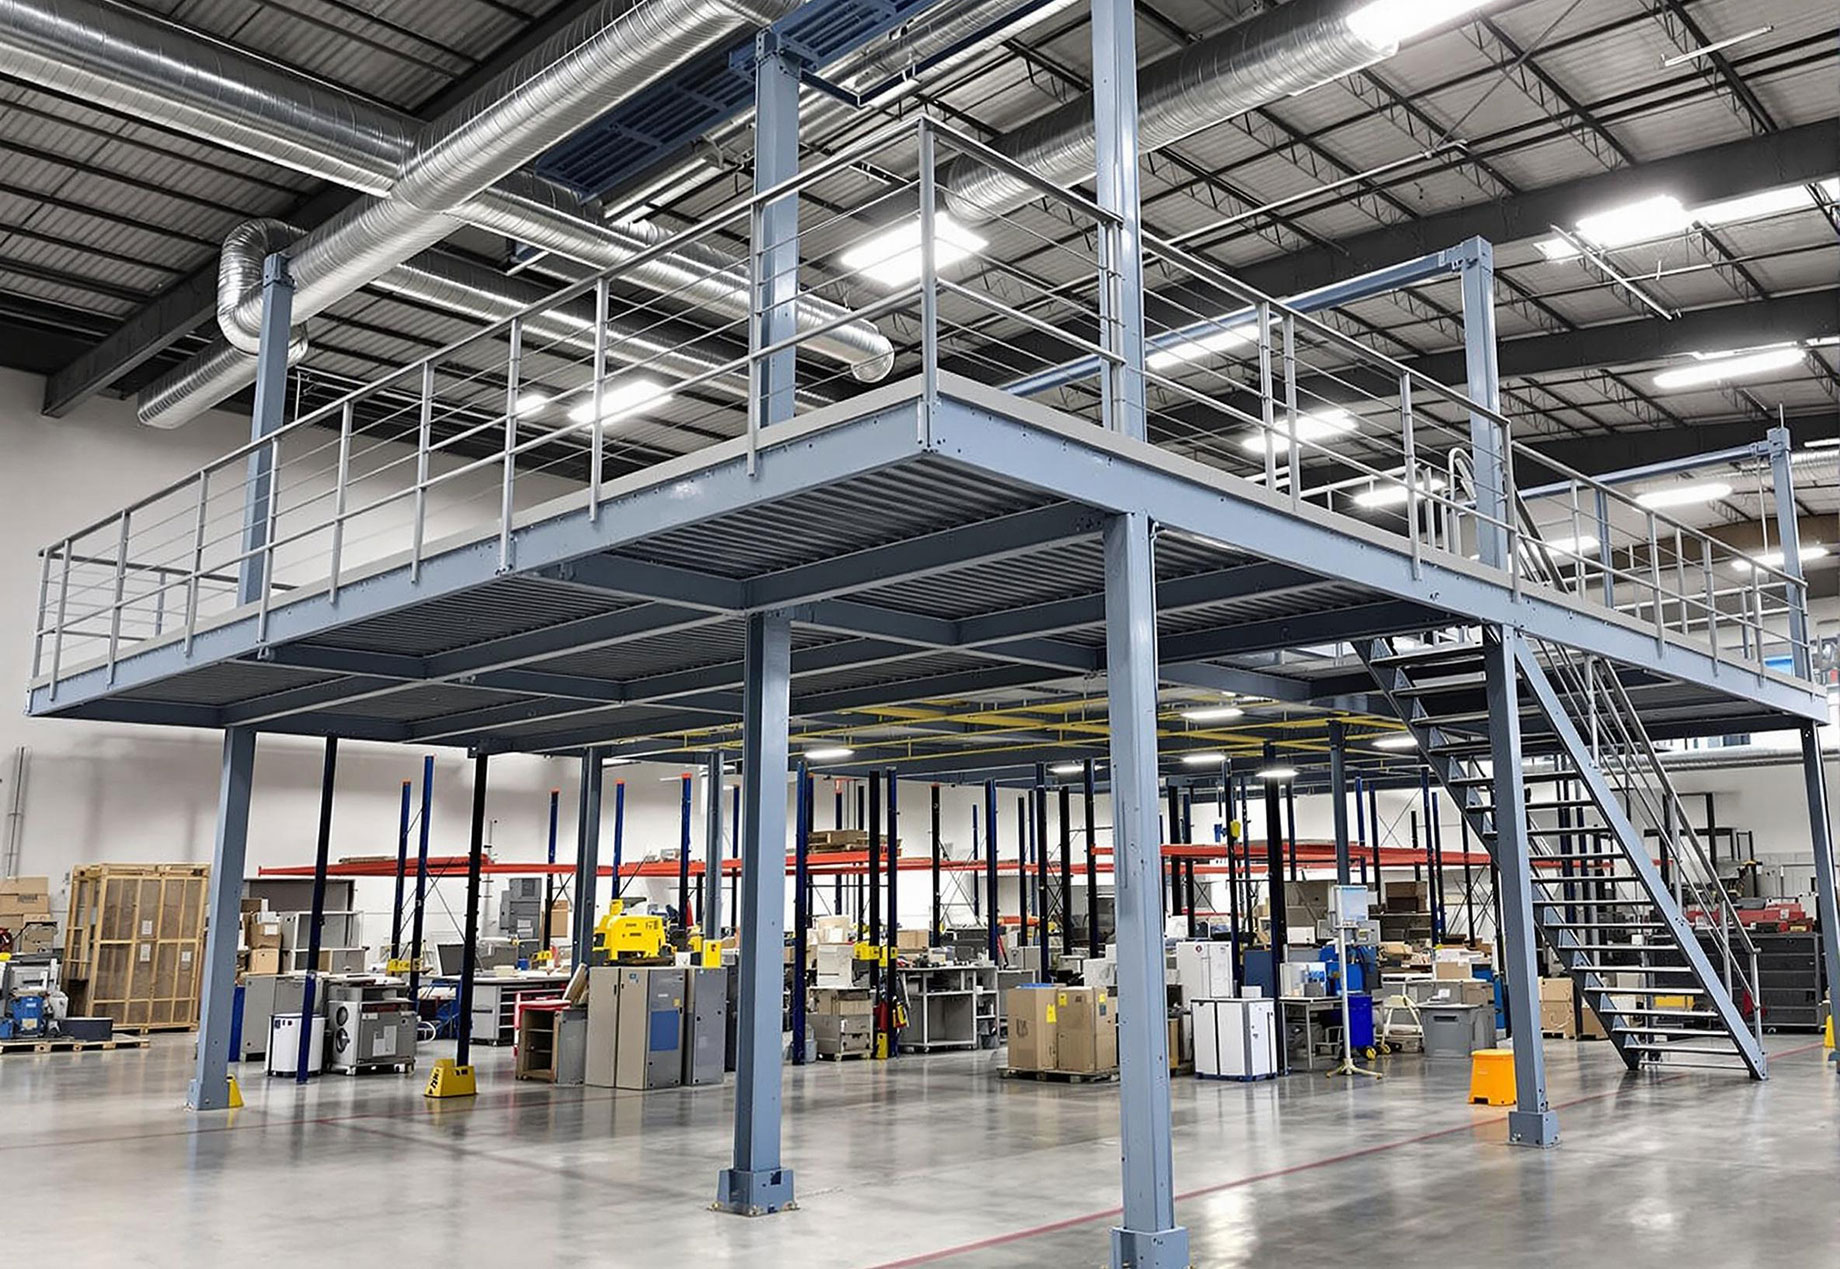
Height Requirement
Mezzanine floors can be used in warehouses, offices, commercial spaces, and residential buildings, subject to applicable building regulations. A minimum clear height of 2.75 metres between the two levels is generally required as per the applicable guidelines.
With Steelcon Structures, you can efficiently expand your usable space, improve productivity, and optimise your existing building footprint with a practical mezzanine flooring solution.